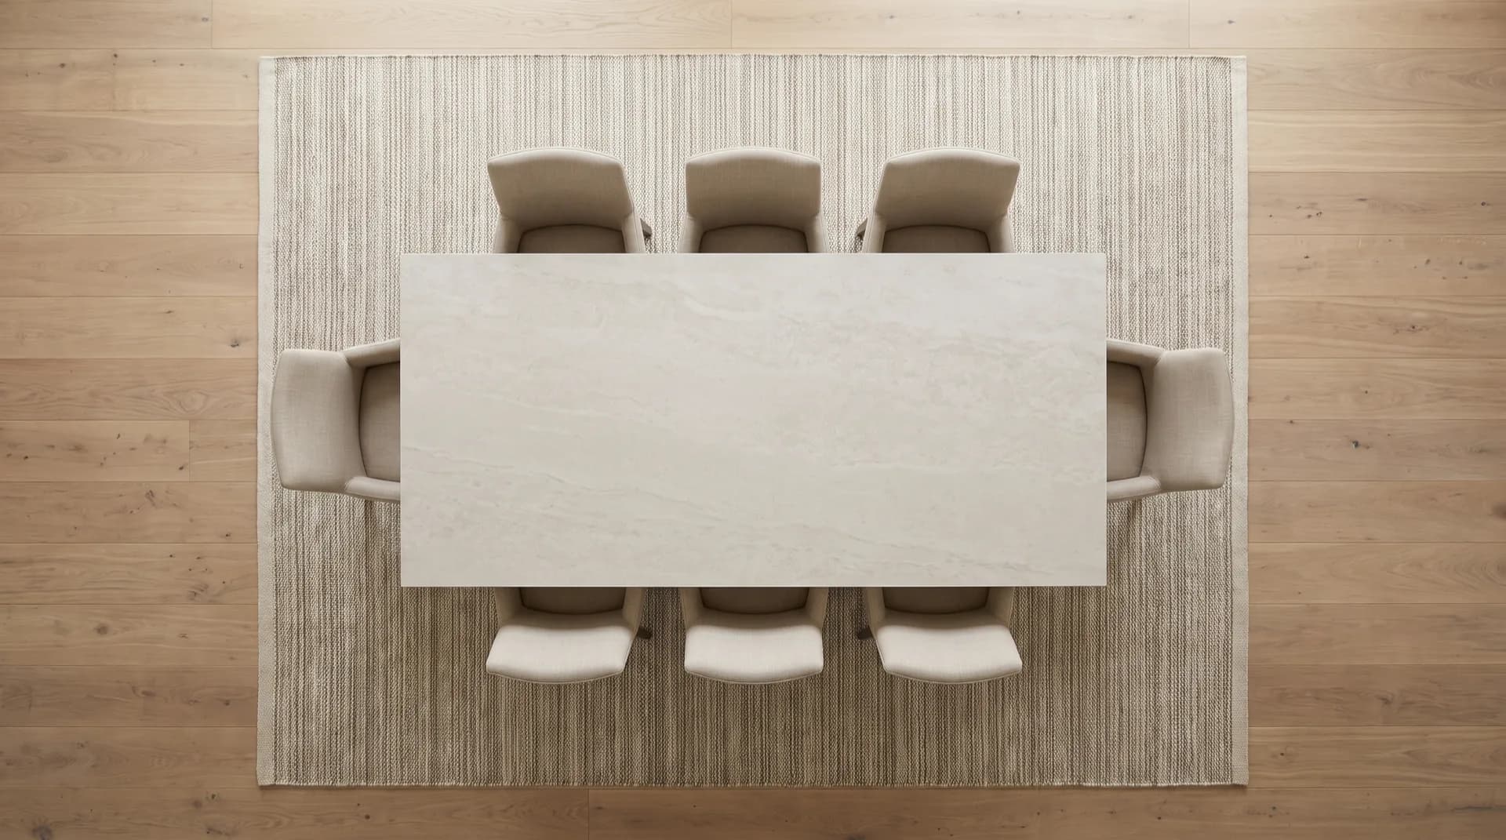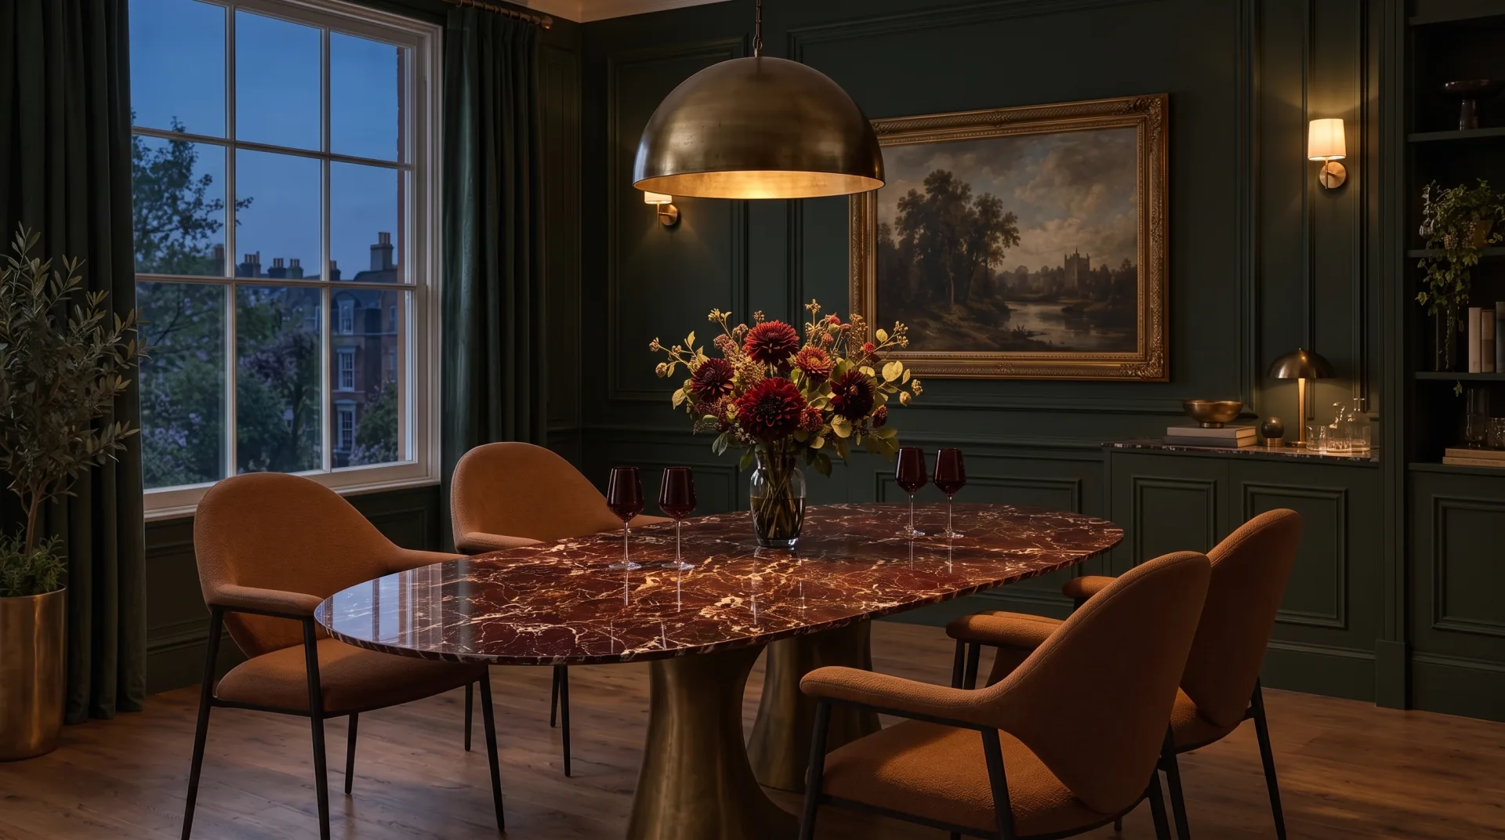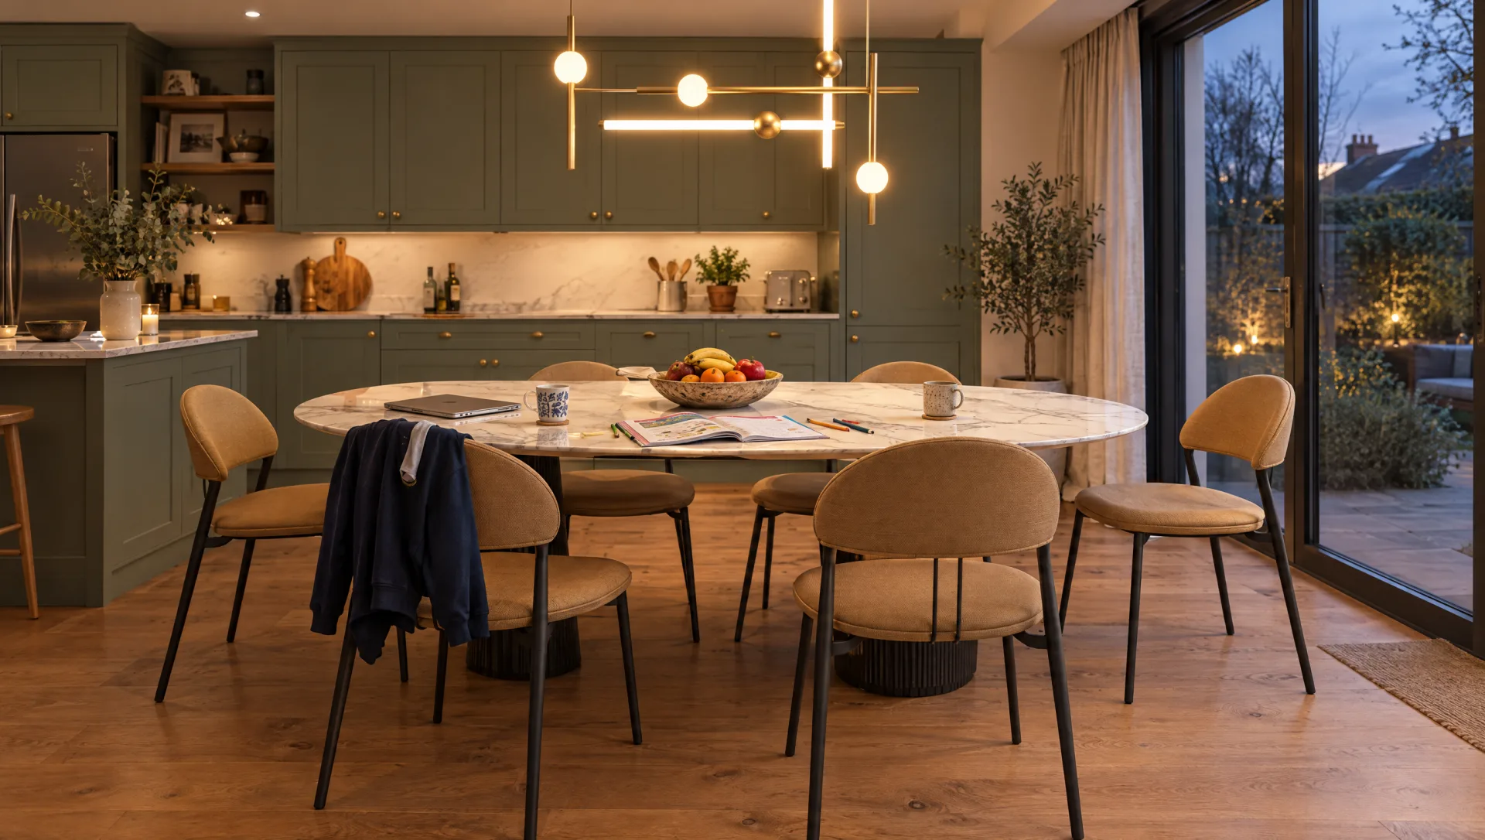
Most dining rooms are photographed on the one evening they never have: no school bags, no laptop, no one in a hurry. The seating question looks different once you picture the other 360 days. Who sits there at 7am, who stays for three hours on a Saturday night, who needs to get up halfway through, and who wipes down after.
We make tables for the way people really live, and we choose our chairs on the same basis. This guide is an honest look at benches and chairs: what each is good at, where each lets you down, and the measurements that decide which one suits your room. If you are still sizing the table itself, start with how to choose a dining table.
Start With Who Sits There
Before style, think about the people. Seating fails when it suits the room in a photograph and ignores the household using it. Four questions settle most decisions:
- How long do people sit?A ten minute breakfast tolerates almost anything. A long Sunday lunch or a dinner that runs past midnight needs a back to lean on.
- Who needs to get in and out easily?Grandparents, anyone with stiff knees, and anyone pregnant will thank you for a chair they can pull out and push up from.
- How many people, and how often?A household of four that hosts twelve twice a year needs flexible capacity, which is a different problem from seating six every night.
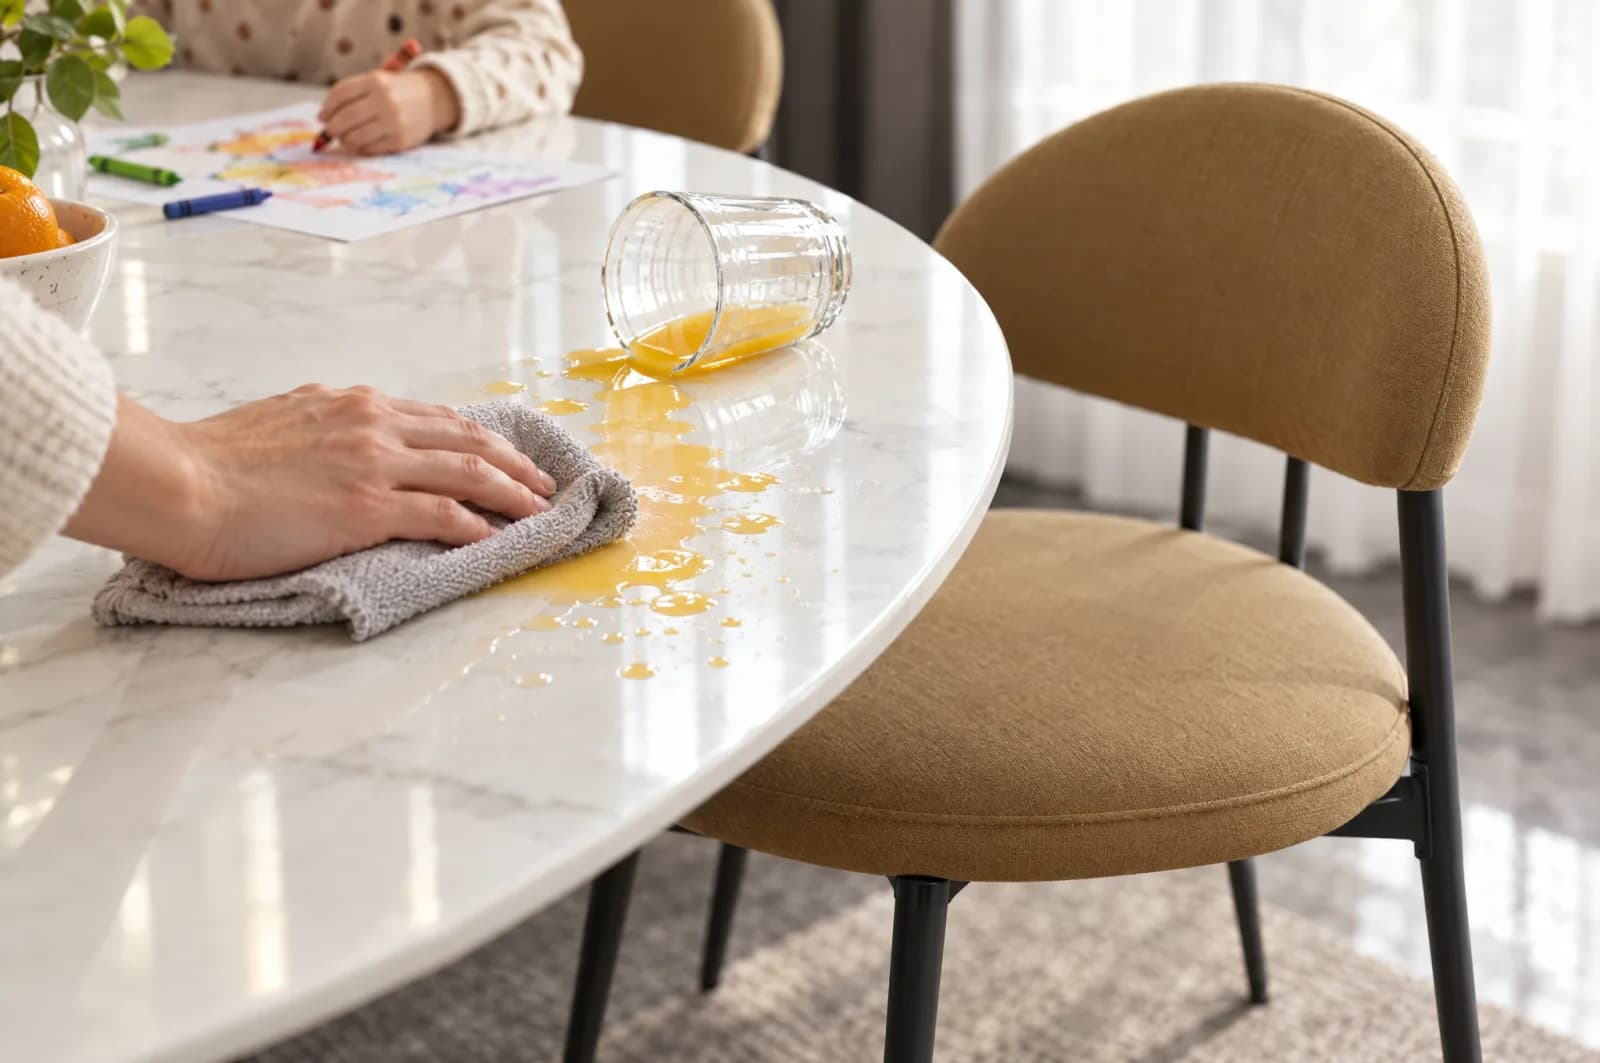
- How messy are mealtimes?Small children, pets and red wine all point towards seating that is quick to clean and easy to move out of the way.
Planning for different ages is becoming more common. Houzz's 2026 UK kitchen study found ageing-related changes in kitchen renovations jumped to 25% for current needs (from 4%) and 37% for future needs (from 12%). The dining table sits in the same room, and the same thinking applies to what goes around it.
Where a Bench Earns Its Place
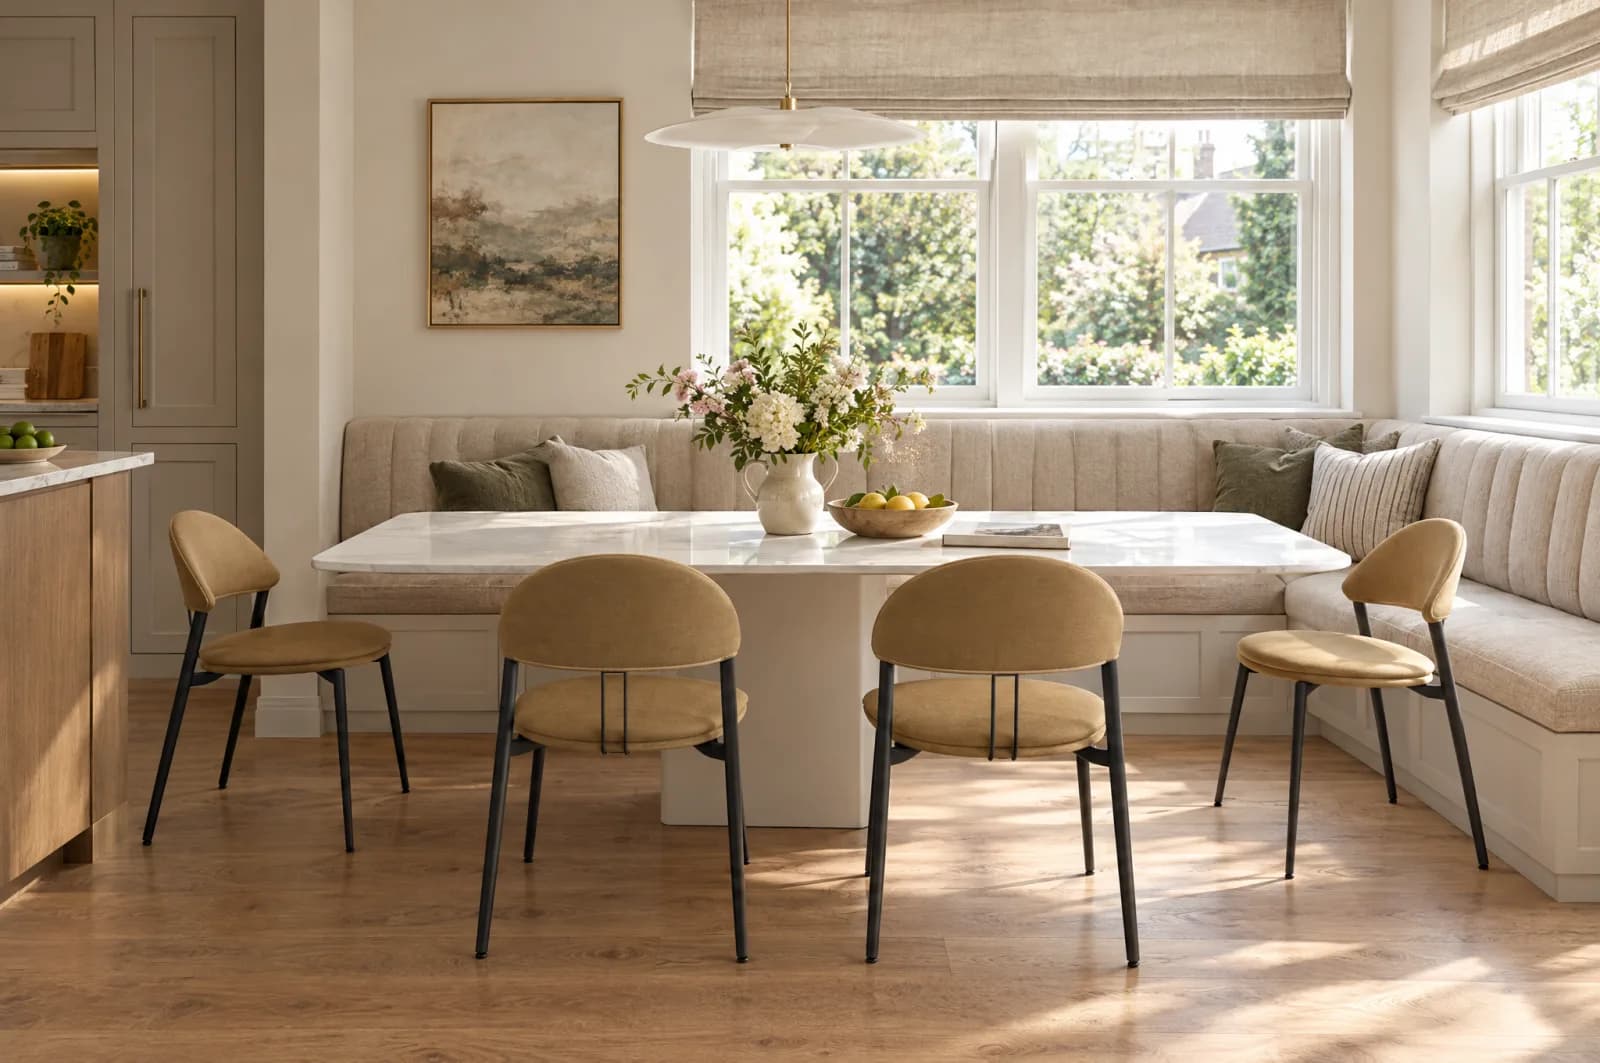
A bench is at its best against a wall. On the side of the table nearest a wall or window, it removes the need to pull chairs out into a space that may not have the room, and it tucks fully under the table when not in use.
- It squeezes in one moreChildren happily sit three to a bench where two chairs would fit, which absorbs the extra guest without carrying a chair in from another room.
- It saves space behindA bench needs room to step over rather than room to slide back, which suits a narrow kitchen diner.
- Built in, it adds storageA fitted banquette with drawers or lift-up seats turns a dead corner into the most used seat in the house.
Where a Bench Lets You Down
The weaknesses of a freestanding bench only show up in daily use, which is why they rarely appear in showroom photographs.
- No backComfortable for twenty minutes, tiring for two hours. Most people end up leaning on their elbows by dessert.
- The middle seat is trappedWhoever sits in the middle has to ask two people to move before they can leave the table.
- Getting in means stepping overEasy for children, harder for older relatives, and awkward in anything formal.
- One person moves, everyone movesShuffling a shared seat in or out moves the whole row.
Why Chairs Win Most Weeknights
Chairs do the everyday job better. Each person gets their own back support, their own space, and their own way in and out. A chair can be pulled up to the island, carried to the desk, or set aside for a highchair, and if one gets damaged you replace one chair.
That is why every chair we offer is chosen for daily use as much as for looks. The Aria, Vela and Siena are built on stainless steel or carbon steel frames and upholstered in premium fabrics, in tones from Olive and Tan to Taupe, Greige and Cream. A steel frame stays rigid after years of being leaned back on, and a fully upholstered seat stays comfortable through a long dinner. Browse the chair collection to see them alongside our tables.
The Measurements That Decide It
Whichever you choose, the arithmetic is fixed. Get these right and both benches and chairs work. Get them wrong and neither will.
| Measurement | Chairs | Bench |
|---|---|---|
| Table edge per person | 600mm | 500mm to 550mm for children, 600mm for adults |
| Space behind the seat | 750mm to pull out, 900mm minimum overall | 600mm to step over |
| Seat to table top | Around 300mm | Around 300mm |
| Overhang to sit at the end | Needs clear legs or a pedestal | Ends rarely usable |
The space behind the seat is where most kitchen diners go wrong. A table that fits the room on a floor plan can still trap whoever sits with their back to the kitchen units, because a chair pulled back to sit down travels further than people expect.
The Mixed Arrangement That Suits Most Homes
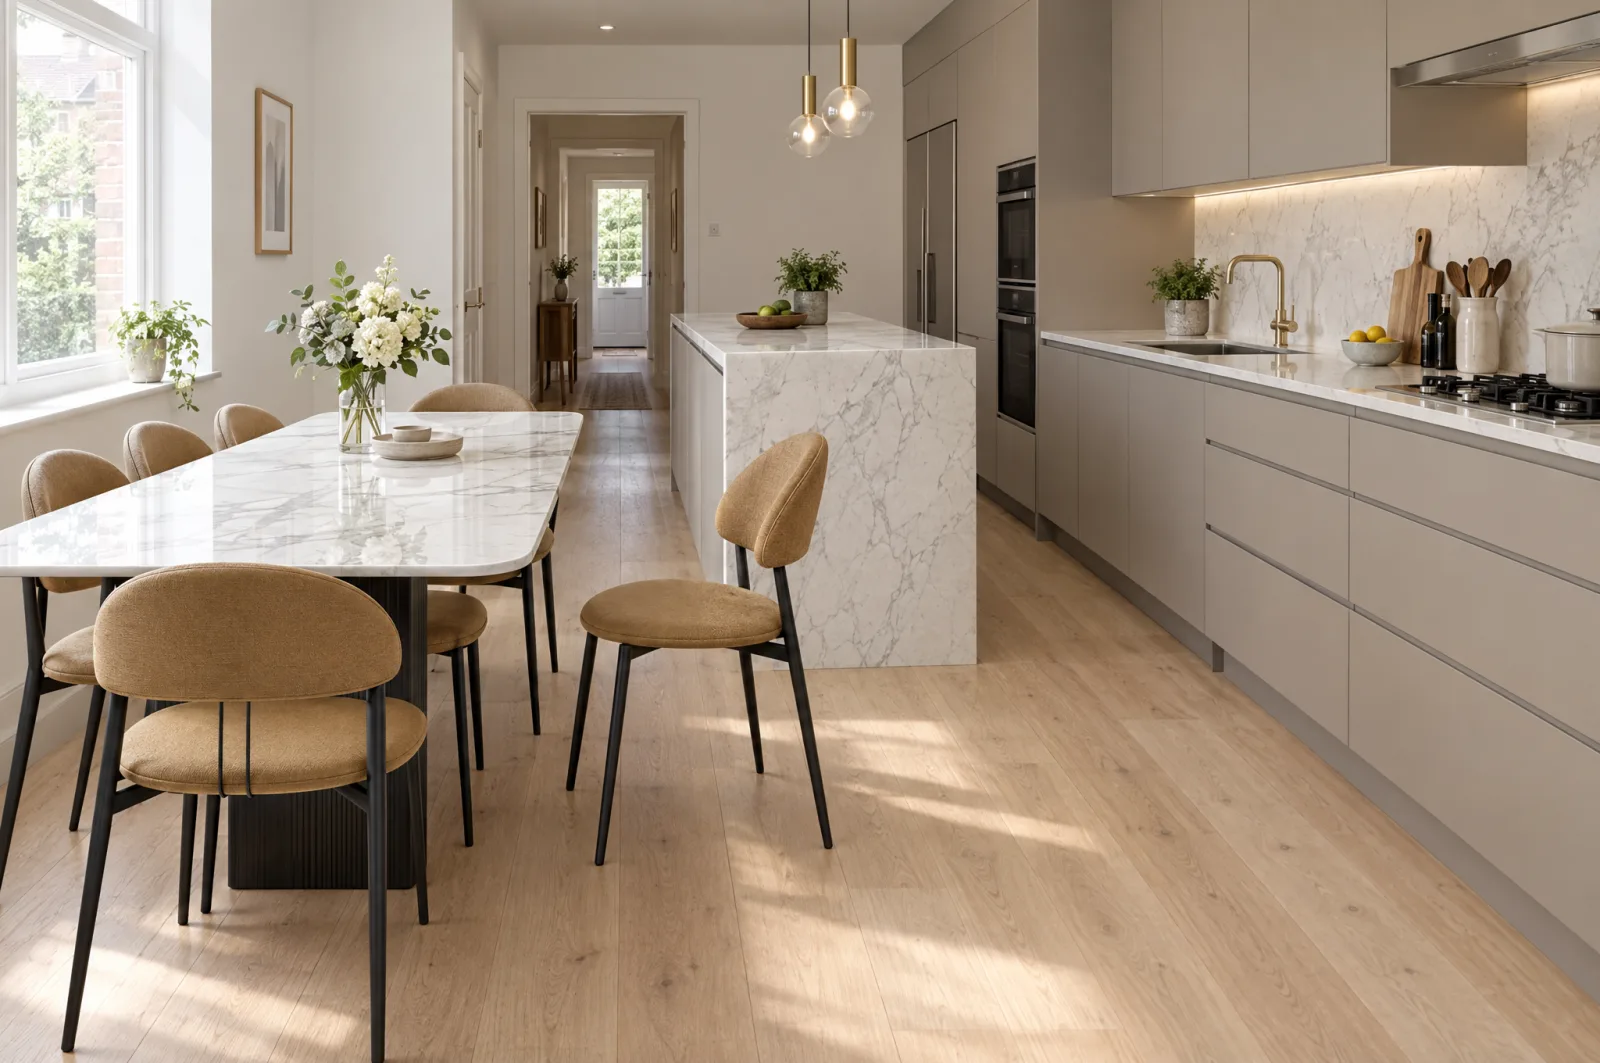
For many households the best answer is both. Put a bench or fitted banquette on the wall side, where there is no room to pull a chair back and where children and flexible numbers can squeeze in. Put chairs on the open side, facing into the room, where the people who need a back and an easy exit can sit.
Keep the two connected. Match the chair upholstery to a tone in the banquette fabric, or pick a chair colour that picks up the veining in the table top. In an open plan room the table is seen from every side, so it is worth checking the arrangement from the sofa as well as from the kitchen.
The best seating plan is the one that still works on a Tuesday, when nobody is hosting and everyone is in a hurry.
Because every BeMade table is made to order, the table can be sized to the seating, rather than the other way round. If a banquette is going in, the table length and width can be set to suit its run, and the base positioned to keep the bench clear.
Final Thoughts
Choose seating for the household you have and the evenings you actually spend. A bench earns its place against a wall and for small children. Chairs earn theirs everywhere else, particularly for long meals and for anyone who needs support getting up.
Sit on them before you decide. Our showroom in Preston has tables and chairs together, so you can try the seat height, the back and the fabric in person, or book a call and talk it through for your room.
Frequently asked questions
Last updated 6 October 2026